
Where to Put a Desk in a Bedroom? Beside the Window, Not Facing It
A bedroom was built for sleeping: its window is the emergency exit, its outlets follow a spacing rule, and one may go off with the switch by the door. Which wall the desk belongs on, what a desk under the window, with its back to the door or in the closet gives up, and the switch test to run first.
What to know
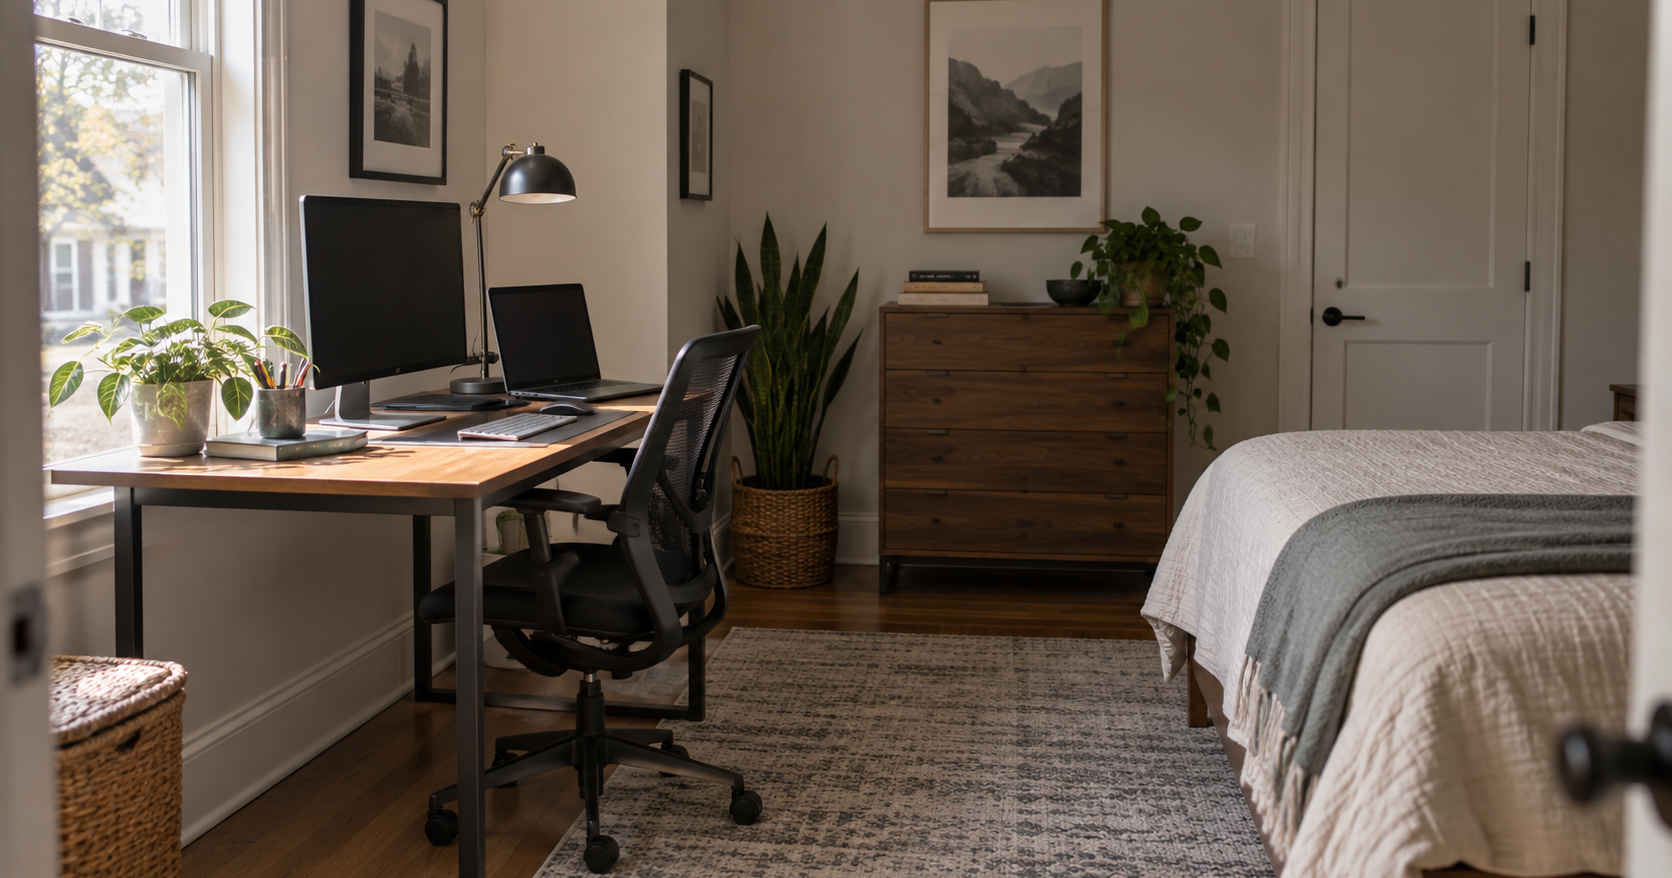
- The side wall next to the window puts the screen at right angles to the glass, which is OSHA's placement against glare.
- Every US bedroom built to the residential code has an operable emergency escape opening, the window where there is no door to the outside: bottom of the opening no higher than 112 cm (44 in), a clear opening of at least 0.53 m2 (5.7 sq ft), or 0.465 m2 (5 sq ft) at grade, openable without tools. A desk under it has to leave it that way.
- On a wall wired to code, no point along the floor line is more than 1.8 m (6 ft) from a receptacle, so a desk against it needs no extension cord. A closet is not on the list of rooms that rule covers.
- A bedroom built to code without a wired ceiling or wall light has a switched receptacle instead, controlled by the switch by the door. Test each socket with a lamp before the PC goes on that wall.
- A window behind you backlights you on every daytime call. A window behind the monitor is the daytime glare case, and it leaves no wall for a bias light.
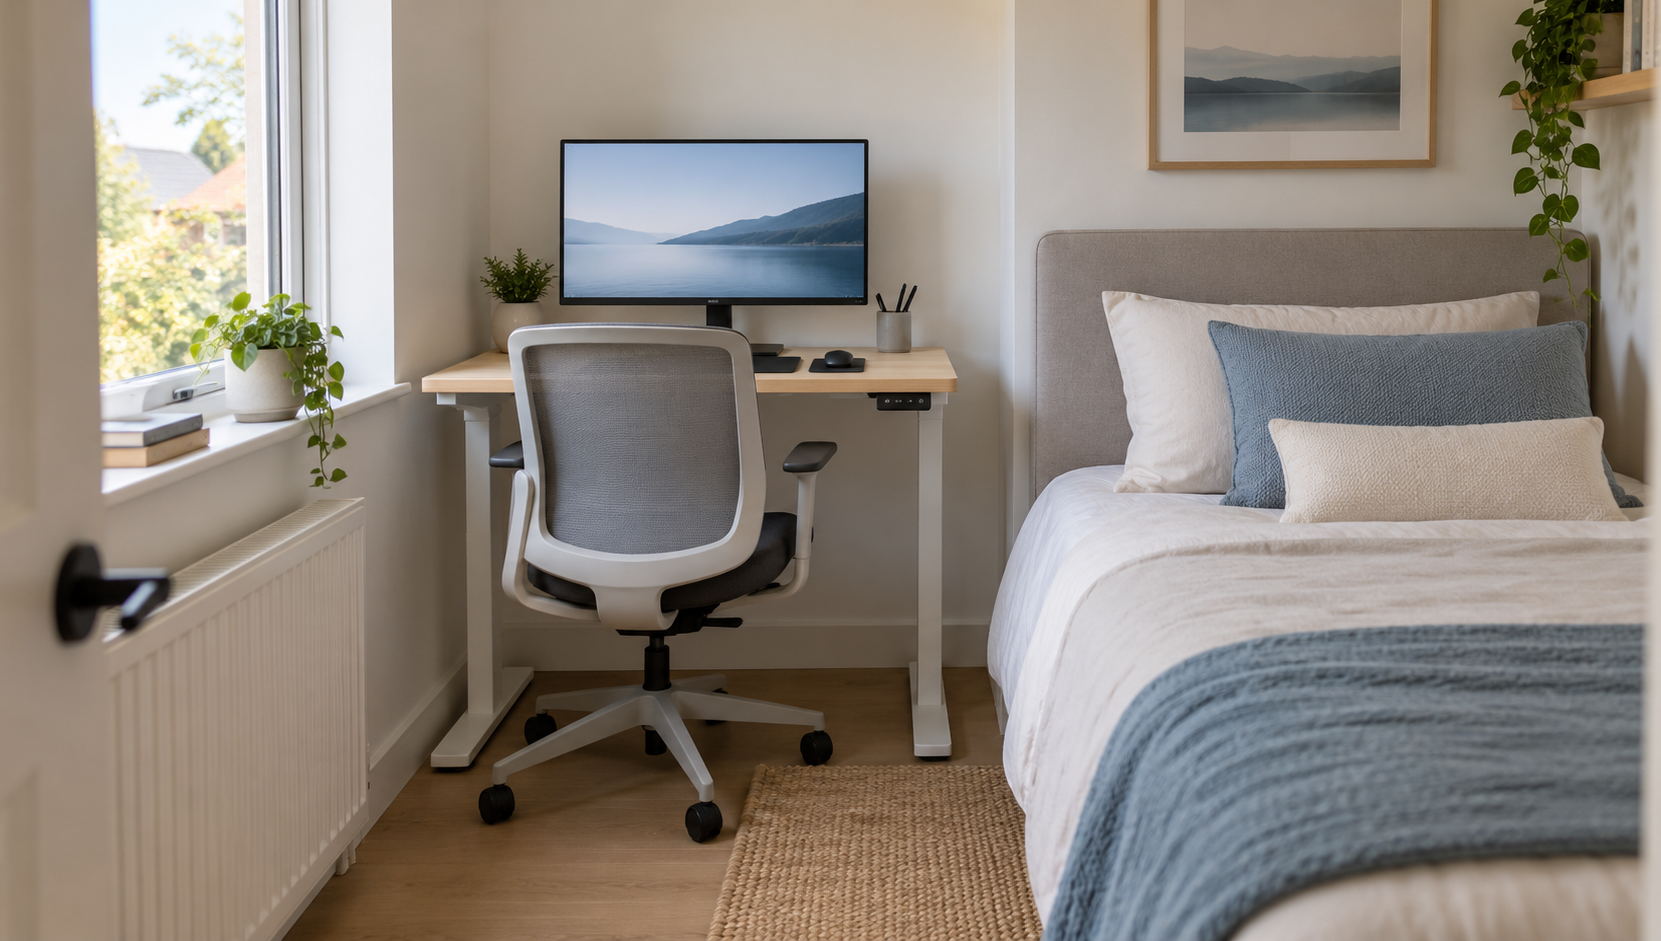
The best place for a desk in a bedroom is the wall beside the window, with the window at your side. There the screen sits at right angles to the window, which is OSHA's placement against glare; a bedroom wall wired to the US residential code has a receptacle within 6 ft of any point along it; and a webcam sees a wall behind you instead of a bright window or the bed. The other positions each give something up. Facing the window puts the brightest surface in the room behind your monitor. Backing onto it puts that surface behind your head on every call. A desk in the closet runs on an extension cord unless someone added an outlet, because a closet is not on the list of rooms the code's spacing rule covers.
The rules here are American: the 2021 International Residential Code, a model code, and OSHA's workstation guidance. The edition in force where you live can differ, a house built decades ago was built to whatever applied then, and a rented room is what it is. The code is useful anyway, because it says what the room was built to do: a bedroom gets a window sized for daylight and air, an exit through that window, and outlets spaced along its walls by a rule. None of that was drawn with a monitor in mind. The window, the wall and the closet each run into one of those three; the door runs into the camera.
Desk under the window: the daylight, and the exit you are sitting in front of
A bedroom has a window because the code asks for daylight and air in every habitable room. IRC section R303.1 sets glazing at not less than 8 percent of the floor area and an openable area of not less than 4 percent, with exceptions for houses that have mechanical ventilation. In a 12 by 12 ft room (3.66 by 3.66 m) that is at least 11.5 sq ft (1.07 m2) of glass, and the desk that goes under it sits at the brightest point in the room.
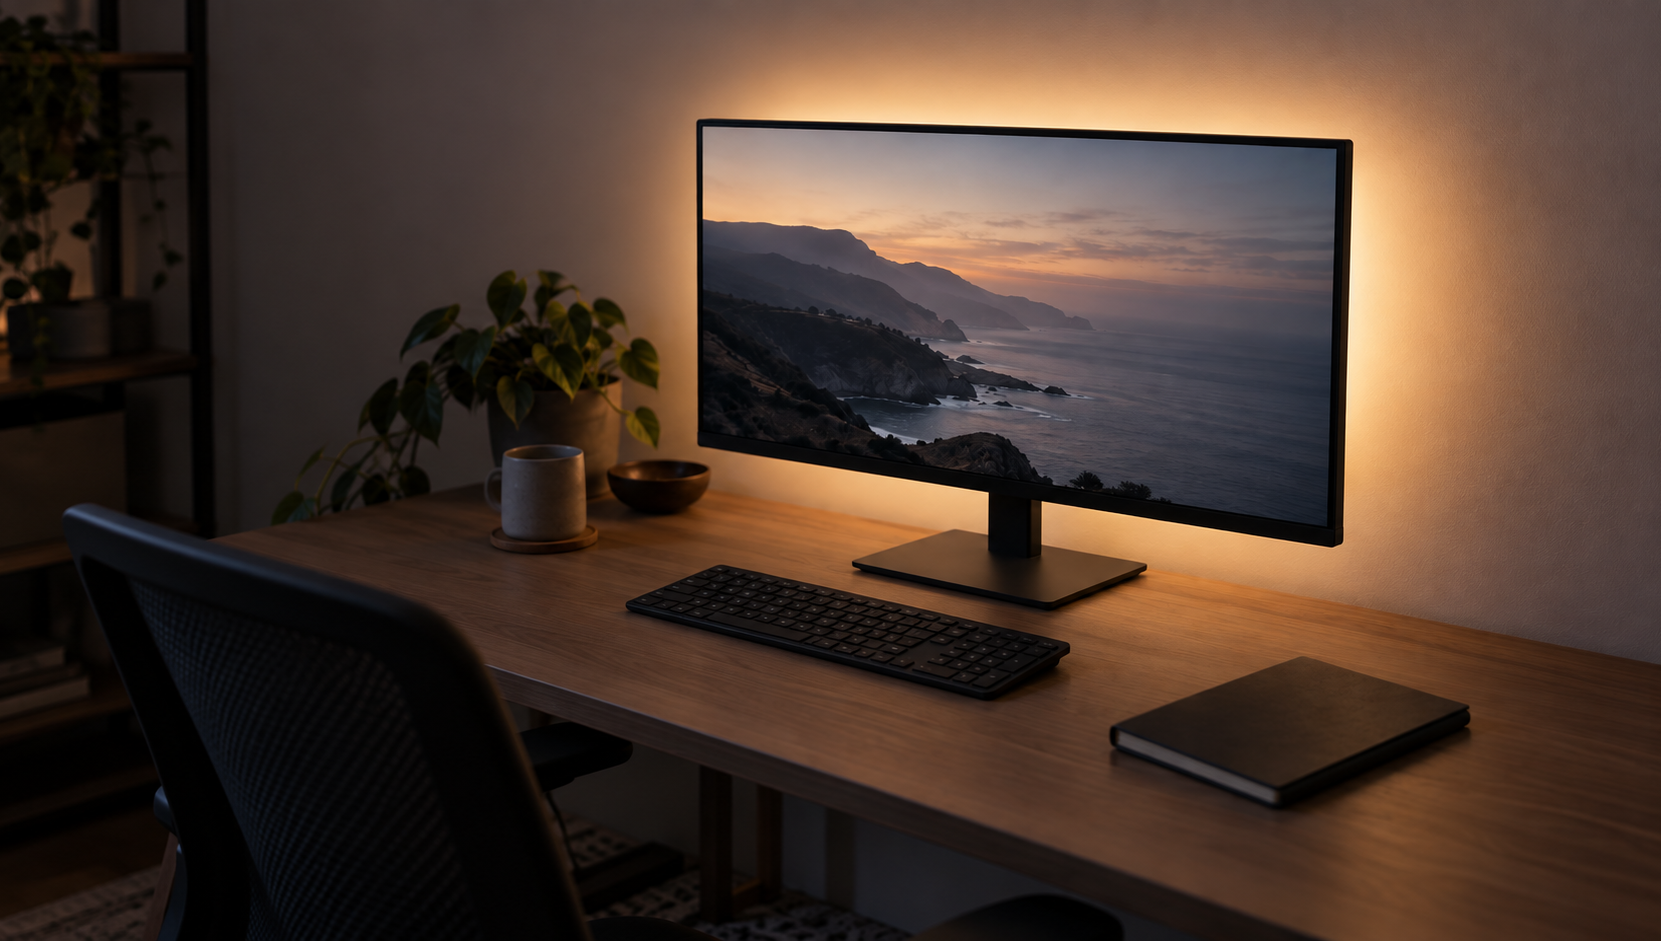
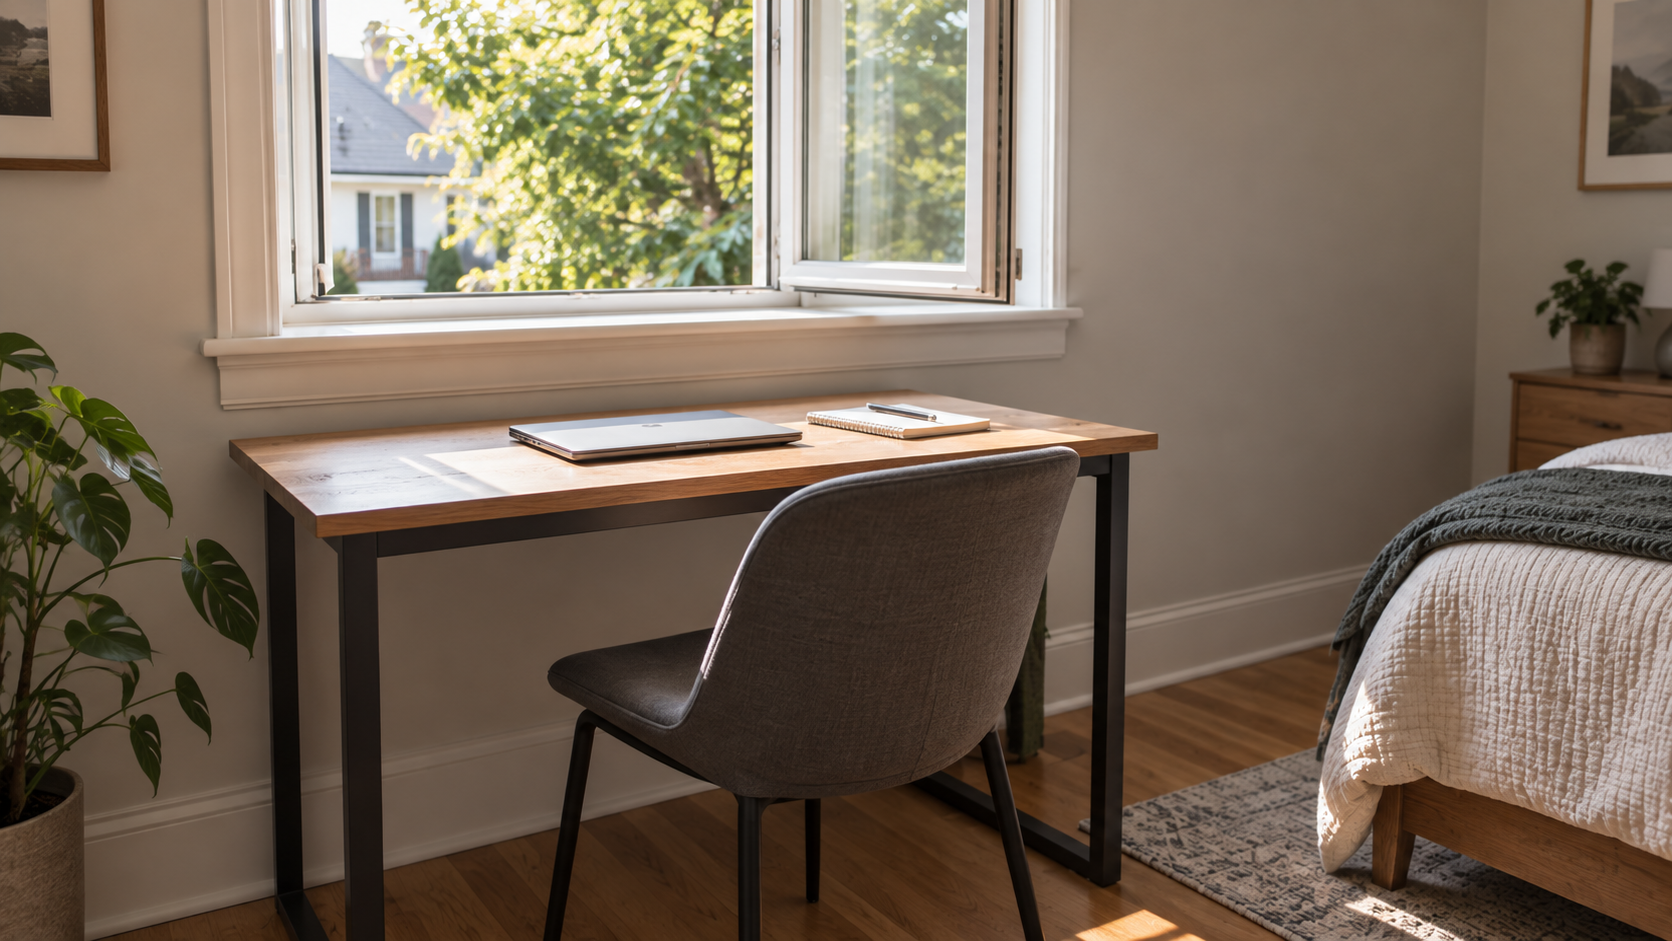
OSHA's glare rule for computer workstations comes down to one placement: the face of the screen at right angles to windows and light sources, or, for a monitor, "perpendicular to window." With its back to the window, a monitor puts the window straight in your field of view. There are two fixes. Blinds, adjusted to let light into the room but not directly into your field of view: vertical ones for east- and west-facing windows, horizontal for north and south. Or turn the desk so the window sits at right angles to the screen, which is the side-wall position. The rule is written for workplaces; the placement is the part that carries over to a bedroom. The light levels behind it are in the bias lighting guide: the European workplace standard sets 500 lux at the desk, the review in that guide finds measured rooms at 100 lux for more than half the day, and a monitor facing a window has no wall for a bias light to use.
Section R310.1 gives every sleeping room at least one operable emergency escape and rescue opening, with an exception for sprinklered basements, and in a bedroom without its own door to the outside that opening is the window. It has to be "operational from the inside of the room without the use of keys, tools or special knowledge" (R310.1.1). R310.2 sets its size: a net clear opening of at least 5.7 sq ft (0.53 m2), or 5 sq ft (0.465 m2) for a grade-floor opening, at least 24 in high and 20 in wide, with the bottom of the opening no more than 44 in above the floor. BIFMA's guideline puts a seated keyboard surface in the 22.6–29.4 in range, as the small-office desk guide records it, so under a window whose opening starts at the 44-in cap the desk sits below it; where the sill is lower than the desk top, the desk itself sits in part of the opening. The code says nothing about furniture, so the test is that operational requirement, and our reading of it is this: a desk you can lean over to open the window and climb across still leaves the opening usable; a hutch, a shelf unit across the glass, a monitor arm clamped at the window, or anything you could not shove aside in the dark does not.
At standing height the desks in that guide reach 48.7 to 53.5 in, above the 44-in cap, so the desktop then covers the lower part of the glass. The monitor is above the sill in either position, so the glare rule applies to the desk under the window sitting and standing.
Desk against a wall: the outlet, and the switch by the door that may control it
A desk against a wall has power within reach, because the code spaces receptacles along bedroom walls. Under Section E3901.2.1, no point measured horizontally along the floor line of any wall space may be more than 6 ft from a receptacle, in bedrooms as in the other rooms the rule lists. Wall space, for that rule, is any stretch 2 ft or wider that is unbroken by a doorway, measured around corners. So a desk anywhere along a wall wired to the 2021 code has a receptacle within 6 ft, and the power strip's own cord is the only one that crosses the floor. A floor outlet counts only if it is within 18 in of the wall.
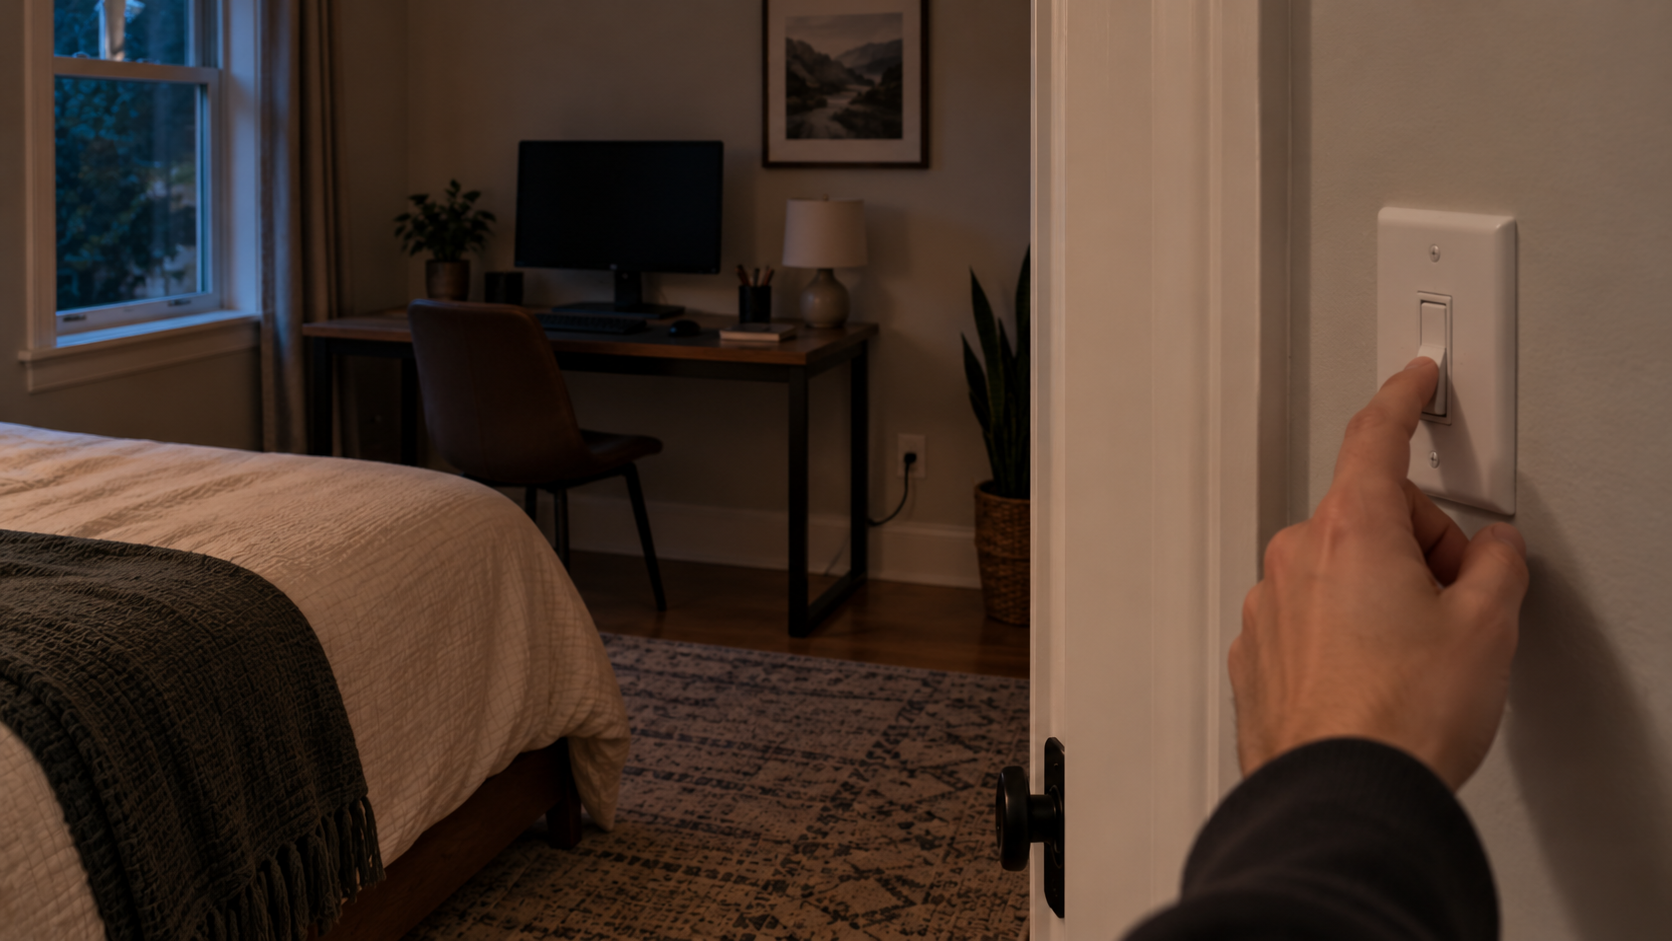
One of those outlets may be on the light switch. Section E3903.2 requires a lighting outlet on a wall switch near the entrance of every habitable room, and its first exception lets a bedroom use "one or more receptacles controlled by a listed wall-mounted control device" instead. So a bedroom with a switch by the door and no wired ceiling or wall light has a switched receptacle somewhere on its walls, and the section does not ask for a label on it. Plug the PC, the router or a smart desk into it, and the switch by the door turns them off. A standing desk that asks for a reset every time someone flips the light is on that outlet; an Uplift desk asks for a reset after every power loss, as the ASR guide explains.
To find it before the desk goes against a wall:
- Plug a lamp into one socket of an outlet on that wall and switch the lamp on.
- Flip the switch by the door, both ways.
- If the lamp goes dark or lights with the switch, that socket is the switched one. Keep it for the lamp.
- Repeat for every other socket on that wall, then plug the PC into one the switch does not control.
The wall also settles the camera. With your back to a wall, the webcam sees paint, the clean, uncluttered background that Microsoft recommends for presenting in Teams. A side wall next to the window gives daylight from the side on your face and a wall behind the monitor for a bias light in the evening.
Desk facing the door, or with your back to it: what the camera sees
The door decides what happens on camera when someone comes in, and the window decides how you are lit. For presenting in Teams, Microsoft asks for a face lit from the front, without strong backlighting, shadows or glare, and a desk with the window behind you fails that on every daytime call. A desk with the door behind you puts the hallway, and whoever opens the door, in the frame; a desk with the bed behind you puts the bed there.
We would face the door or have it at your side, with a wall behind you: the door then opens outside the frame, and the window at your side lights your face from the front. If the room's only free wall is the one with the door in it, put the desk beside the door, so the door still opens outside the frame. Leave the door's swing clear, chair included.
Desk in the closet: no outlet required
The closet office is the layout for a bedroom that has to stay a bedroom, and the code accounts for both of its problems: no outlet and no reading light. The receptacle spacing rule in Section E3901.2 covers kitchens, family rooms, dining rooms, living rooms, parlors, libraries, dens, sunrooms, bedrooms, recreation rooms and any "similar room or area"; a clothes closet is not on that list, so the rule requires no outlet there. Unless someone added one, a desk in the closet runs on a cord from the nearest bedroom receptacle, through or under the closet door.
For the light, Section E4003.12 limits installed fixtures in a clothes closet to enclosed incandescent or LED, fluorescent, and closet-rated luminaires, with a set clearance from the storage space, 12 in for a surface-mounted enclosed LED, and it prohibits open incandescent lamps, pendants and lamp-holders. That rule is about wired fixtures, and the clearance it demands from the rod and the shelf is why a closet fixture sits above the door or on the ceiling, out of reading range. A closet without a window has no opening to the outdoors, so with the door shut for a call it has none of the ventilation the bedroom itself is required to have.
Door closed for calls: what the bedroom does with the air
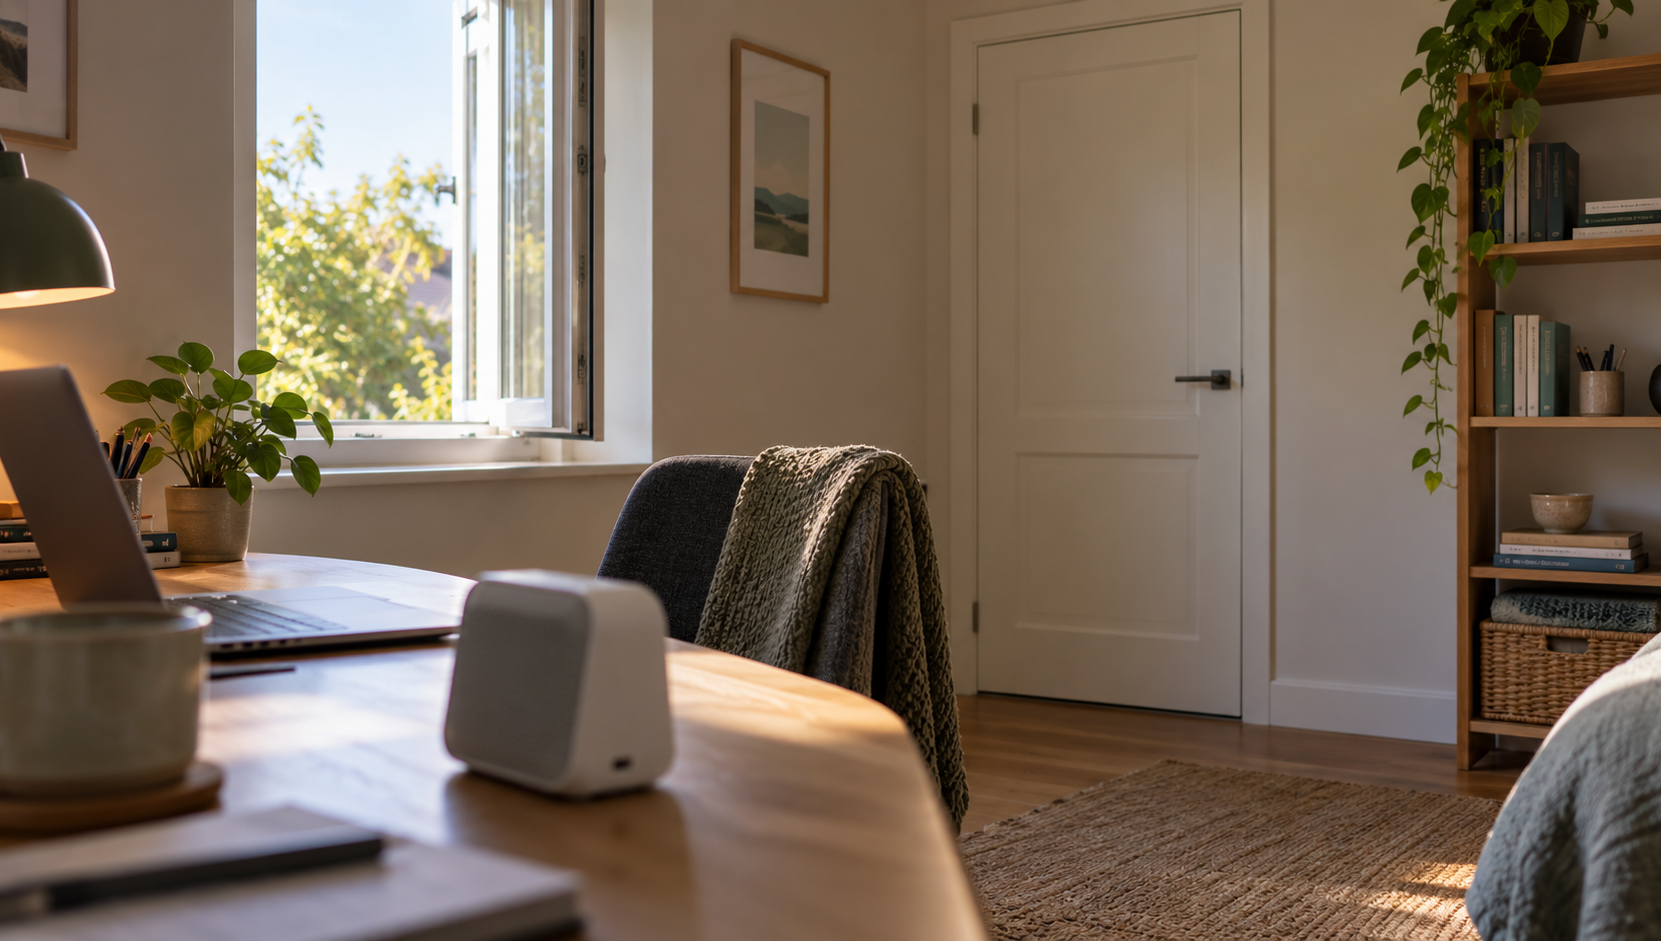
The bedroom's ventilation, under the same Section R303.1, is the window: an openable area of not less than 4 percent of the floor. The section's exception for houses with mechanical ventilation only applies where the opening is not required by Section R310, and a bedroom window that serves as the emergency exit is required by it, so that window opens by design. The CO2 guide spells out what that means for a workday: an office is ventilated to a code, a spare bedroom has a window and a door, and the door goes shut for calls.
The desk beside the window is the desk that can open it between calls without getting up; the desk across the room and the desk in the closet cannot. A CO2 meter on the desk turns that into a time: how long the room takes to climb with the door closed is how often it needs the window open.
Sources
Everything above comes from the 2021 International Residential Code, OSHA's workstation guidance and Microsoft's video-call guidance linked below, accessed in September 2026, plus figures from our own guides linked in the text. How we research explains the approach.
International Code Council, "2021 International Residential Code, Chapter 3 Building Planning" (R303.1 light and ventilation, R310.1 to R310.2.3 emergency escape and rescue openings)
International Code Council, "2021 International Residential Code, Chapter 39 Power and Lighting Distribution" (E3901.2 receptacle distribution and spacing, E3903.2 habitable room lighting outlets and the switched-receptacle exception)
International Code Council, "2021 International Residential Code, Chapter 40 Devices and Luminaires" (E4003.12 luminaires in clothes closets)
OSHA, "Computer Workstations eTool: Workstation Environment" (lighting and glare, window orientation, blinds)
OSHA, "Computer Workstations eTool: Monitors" (monitor perpendicular to window)
Microsoft, "Tips for presenting in large meetings and events in Microsoft Teams" (front lighting, backlighting, background)